

One of the undisputedly best things about owning a country property is having the room to spread out – mentally, physically, socially – the lot! There might be space for a generous kitchen, a quiet reading nook, a proper home office and an outdoor entertaining area that spills into the great outdoors. But more space can also bring a special trickiness to designing something that works and without a considered layout, even a generous country property can feel awkward or disconnected.
Reimagining your acreage living needs to balance open, sociable areas with cosy, quaint corners while making the most of the surrounding landscape. If you’re building from scratch or rethinking an existing floor plan, below are a few practical decisions that can make country living considerably more comfortable.
- Think About the Way You Want to Live
First things first, start with the big picture and think about how you’ll actually use your home. A family with young children might prioritise a central living area, while a couple looking for a rural retreat might prefer a spacious kitchen, a guest bedroom and an outdoor entertaining area. Rural properties also come with practical considerations that city properties don’t have to think about as much, like space for muddy boots, pets, farm equipment, extra vehicles or visitors staying for the weekend.
Have a think about how you want to divide your outdoor space. On a rural property, the house, garden, entertaining area, livestock paddocks and sheds may all serve different purposes, and keeping them separate can make everyday life easier. A sturdy boundary like Colorbond fencing can help define these zones, whether you want to create a private backyard for family time, keep pets away from working areas or separate an entertaining space from farm activity. The right fencing can also provide privacy from neighbouring properties while giving different parts of your land a clearer purpose.
It’s then worth thinking about the activities that fill your daily and weekly life and considering what you might need for it. For example, if you have kids, a big laundry with outdoor access might be more useful than an additional bedroom that rarely gets used. Or maybe swapping a third toilet for a mud room will be helpful to keep the home clean after being out and about on your property.
Alongside this, consider how you’ll move between the house, garden, sheds and outdoor areas. Planning these connections early, including where gates and access points should go, can help create a property that feels practical and well organised. Start with your lifestyle and needs, and let the floor plan and outdoor layout follow.
- Balance Open and Separate Spaces
Open-plan living has plenty going for it. Combining the kitchen, dining and living areas creates a natural gathering point, allows light to travel through the home and makes entertaining easier. In a country home, it can also connect the interior with views across the garden or surrounding landscape.
However, an entirely open layout isn’t always the answer – noise travels, cooking smells spread and someone trying to concentrate on a work call may not appreciate the soundtrack of a busy kitchen. You could consider keeping the kitchen, dining and main living areas connected while including a separate sitting room, study or snug for quieter activities. Sliding doors or strategically placed furniture can provide separation without making the house feel closed in.
- Make the Most of Views and Natural Light
Country properties are usually connected to some pretty incredible landscapes beyond the front door and a thoughtful floor plan can make those views part of everyday life. Identify the property’s best outlooks, whether that’s a mountain range, mature trees, paddocks or an established garden. You can position frequently used rooms to take advantage of these views where practical while large windows and doors opening onto a deck or patio can strengthen the connection between indoors and outdoors.
The orientation of your home is important, too. Here in Australia, the sun’s path should influence window placement, shading and outdoor living areas. North-facing living spaces can often make good use of winter sunlight, while appropriate shading helps manage summer heat. An architect or building designer can assess the site’s orientation, prevailing winds and views before the layout is finalised.
- Give Bedrooms Room to Breathe
It’s tempting to squeeze in another bedroom to accommodate visitors or improve your property value. But a comfortable three-bedroom home can be more functional than a four-bedroom design that sacrifices storage or living space. So, think about who will use each room and how often and see if a spare bedroom can double as a study or hobby room when guests aren’t visiting.
The main bedroom generally benefits from a quieter position away from busy living areas. Secondary bedrooms may work better grouped together, especially for families with younger children. Then, think about bathroom access, built-in wardrobes and having enough room for furniture without restricting movement. Keeping things flexible can also accommodate changing needs as children grow or family circumstances shift.
- Make Storage a Priority
Country living often involves more outdoor clothing, equipment and seasonal belongings than a smaller urban lifestyle. Without adequate storage, all that extra space can mean things get pretty unorganised pretty fast. Try to include storage areas like built-in wardrobes, a decent-sized pantry and well-planned linen cupboards as starting points. Again, a mudroom or practical entry area provides somewhere to leave boots, jackets and bags before they travel through the house.
Give the laundry some extra attention, too. Include useful work surfaces, cupboards and enough room to sort and fold clothes comfortably. Outside, consider where tools, gardening equipment, bikes and bulky items will live and if you’ll want a separate shed or garage to keep them out of the main house.
- Treat Outdoor Living as Part of the Floor Plan
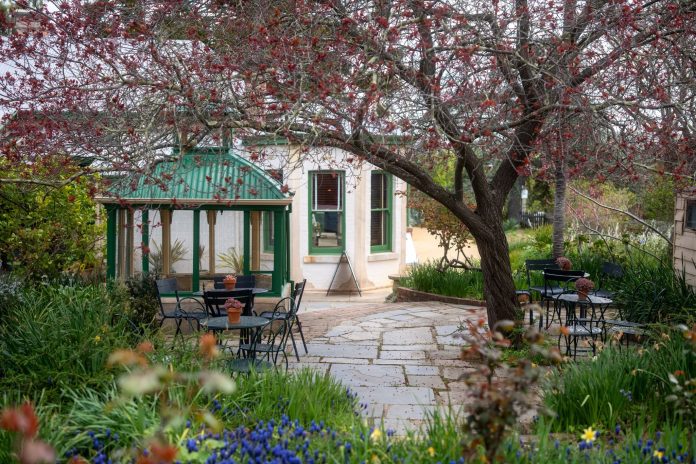
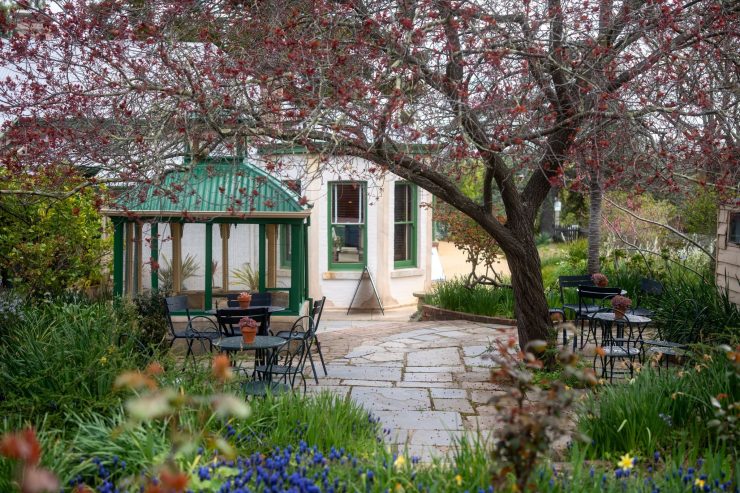
In the country, the garden is an extension of the home, offering space for entertaining, relaxing and enjoying the landscape. Getting your garden looking great can be the key to creating your quaint, country oasis.
Positioning an alfresco area near the kitchen and dining room makes meals easier to carry outside. When doing this, consider shade, wind exposure and afternoon sun when choosing its location. You can also create several outdoor zones rather than relying on one large patio – a covered dining area might sit near the house, while a garden bench or secluded courtyard offers somewhere cosier to unwind.
Planting, pathways and changes in surface materials can help to distinguish these areas without requiring rigid boundaries. Remember that larger gardens need maintenance, so choose a layout and planting scheme that suits the time and resources you have available.
Creating a Country Home That Feels Right
A country floor plan that makes everyday life easier, gives everyone room to breathe and takes advantage of the property’s natural setting is exactly what you should be aiming for. By balancing open living areas with private retreats, planning storage carefully and integrating outdoor spaces, you can create a home that feels both spacious and welcoming. The result will be a home that suits the way you live, whether that means entertaining on the weekend, enjoying a morning overlooking the paddocks or just having enough room to put everything away.